
PLANS
Blueprint related topics covering all of the common pages found in a permit-worthy plan set.
-

Permit Corrections Checklist for Faster Approval
Use this permit corrections checklist to respond clearly, fix common plan review issues, and move your residential project toward approval faster.
-
How to Prepare Permit Drawings Right
Learn how to prepare permit drawings with the right plans, code details, and submittal strategy to reduce corrections and avoid approval delays.
-
RCFE Permit Plans That Get Approved
RCFE permit plans need more than clean drawings. Learn what approvals require, where delays happen, and how to keep your project moving.
-
Custom Home Permit Drawings Explained
Custom home permit drawings turn ideas into permit-ready plans. Learn what they include, why they matter, and how to avoid approval delays.
-
Room Addition Permit Plans Explained
Learn what room addition permit plans include, why cities require them, and how accurate plans help homeowners avoid delays and corrections.
-
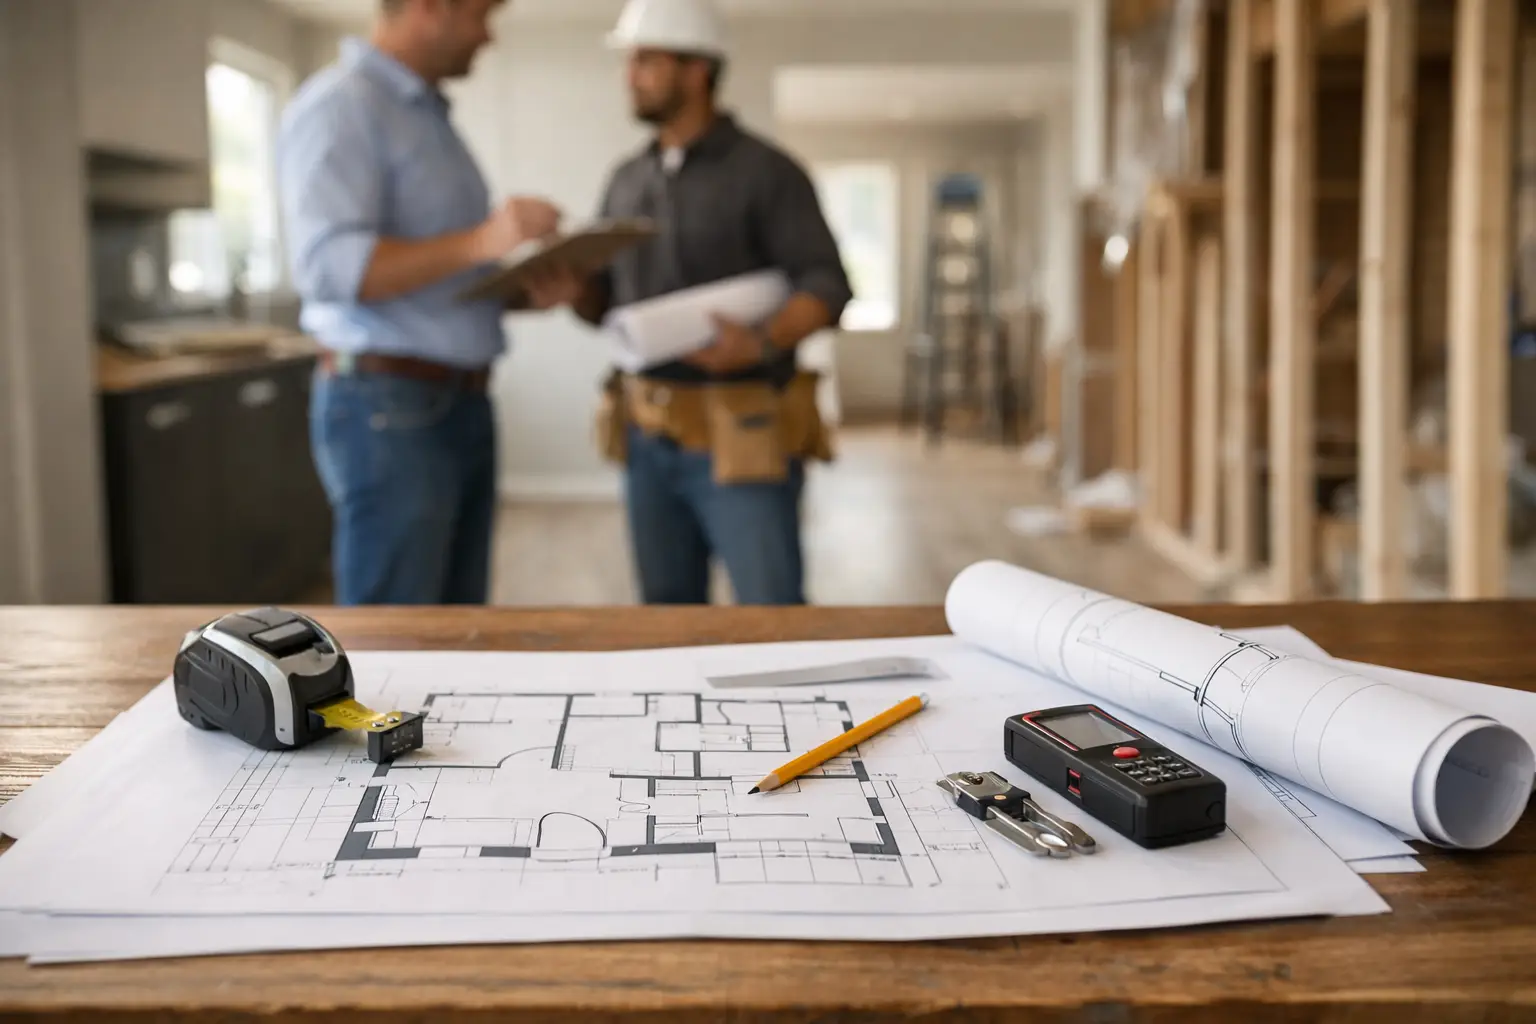
Why As-Built Plans Start Remodels and Additions
As-built plans are the starting point for remodels and additions because they show what exists, reduce permit issues, and prevent costly surprises.
-

Draftsman vs Architect vs Engineer
Confused about draftsman vs architect vs engineer? Learn who does what, when you need each one, and how it affects permits, cost, and scope.
-

California Permit Ready House Plans Explained
Learn what california permit ready house plans include, what slows approvals, and how to prepare plans that meet local review standards.
-
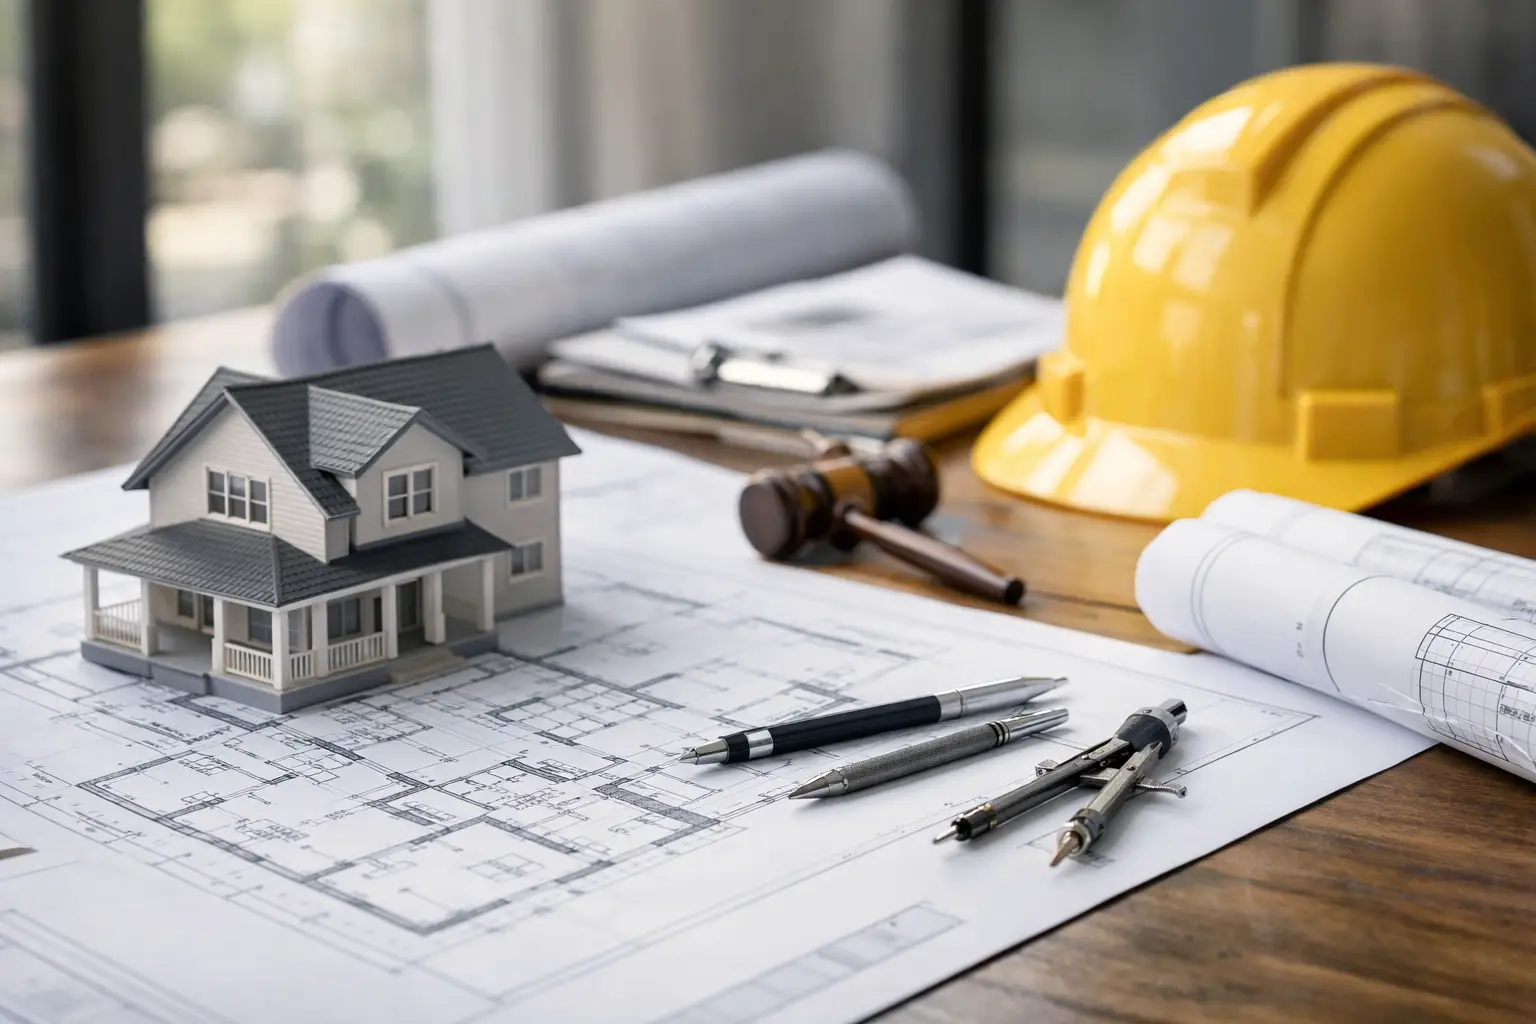
What Permit Ready House Plans Really Need
Permit ready house plans need more than layout drawings. Learn what cities expect, what causes delays, and how to speed approval.
