
PLANS
Blueprint related topics covering all of the common pages found in a permit-worthy plan set.
-
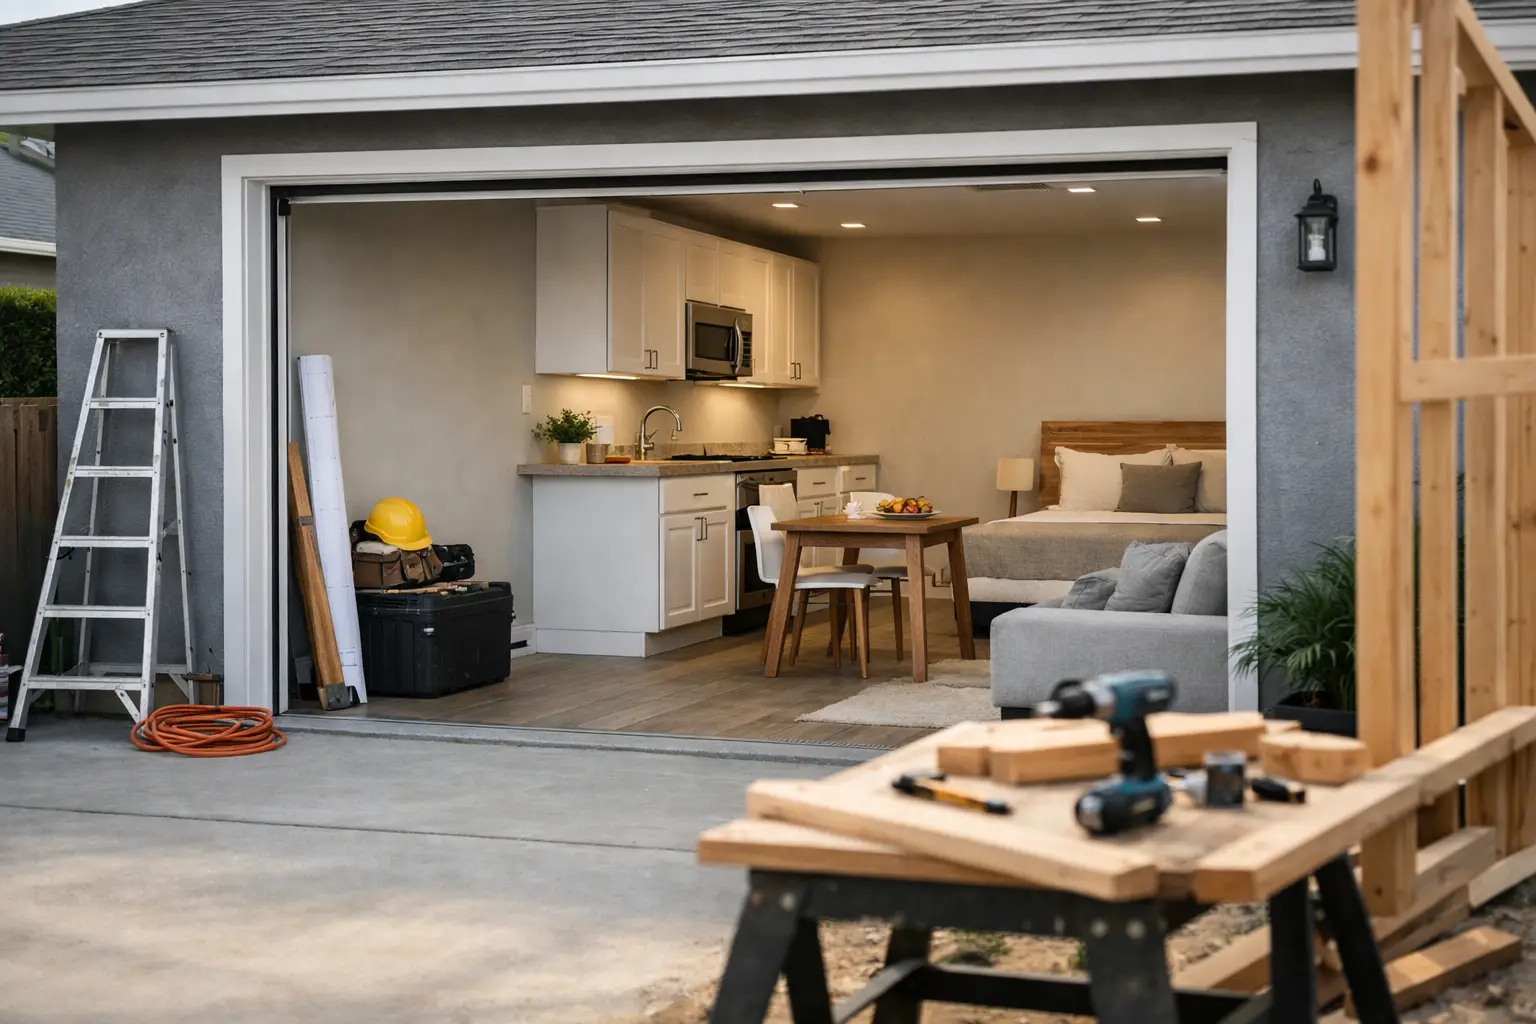
Garage Conversions to Granny Flat: What to Know
Thinking about garage conversions to granny flat use? Learn costs, permits, code issues, and what makes the project worth it in California.
-
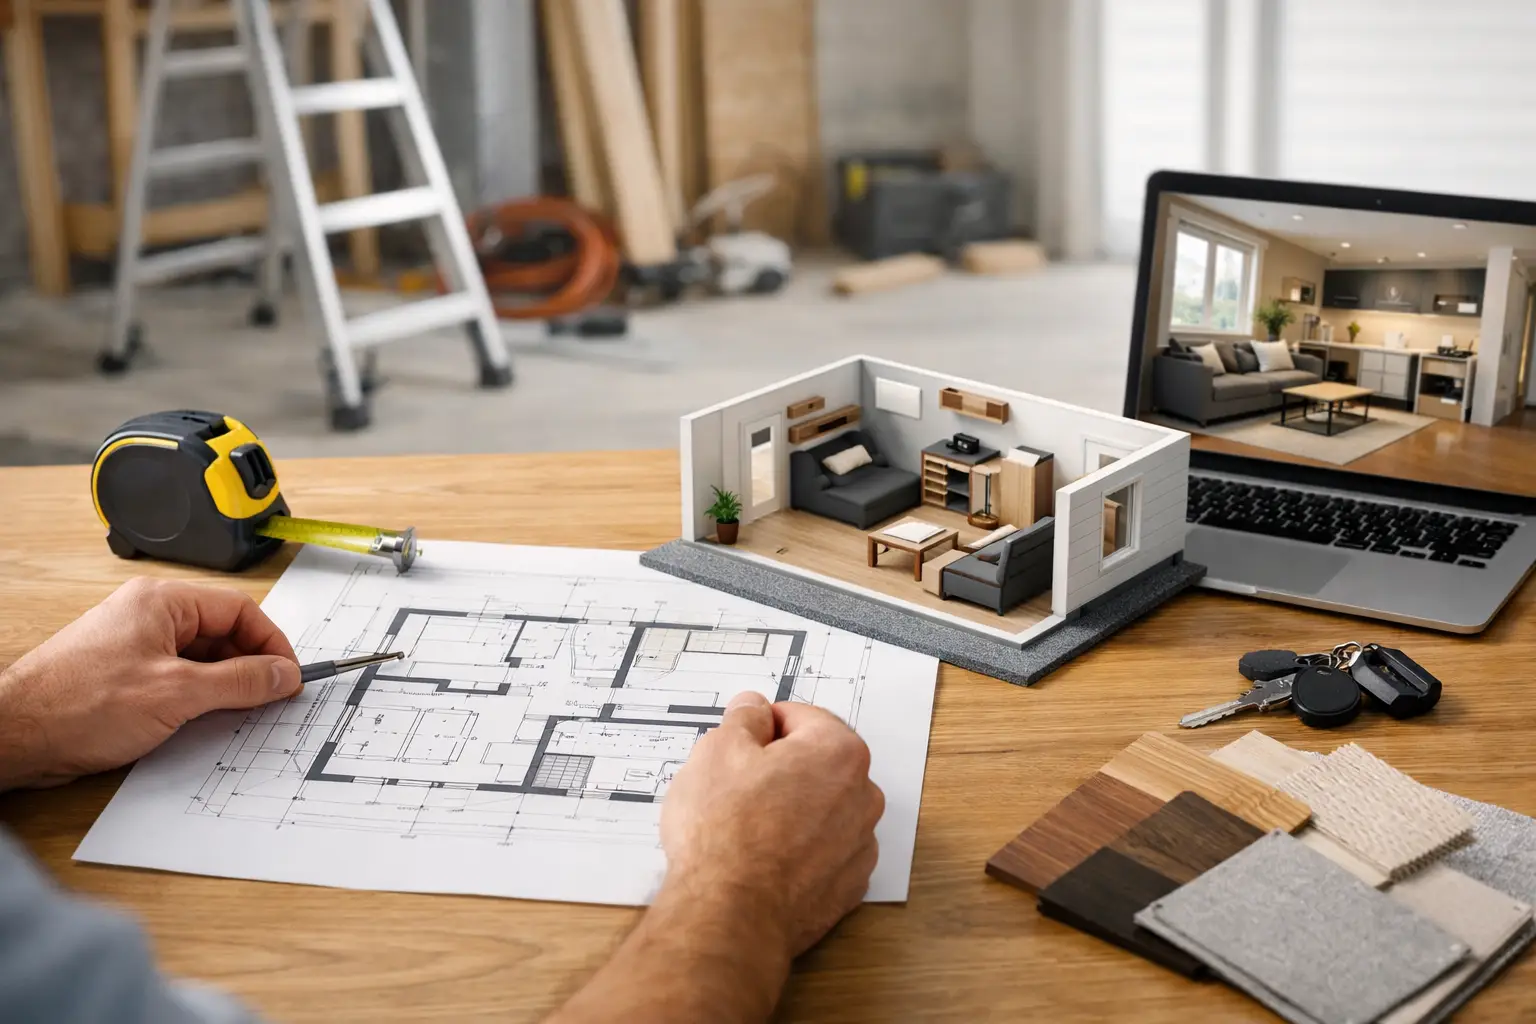
How to Plan Garage Conversion Right
Learn how to plan garage conversion projects with fewer delays. Get clear steps for layout, permits, code issues, budget, and approval.
-

7 Mistakes People Make Before Starting a Home Addition
Avoid the 7 mistakes people make before starting a home addition, from budgeting and zoning to plans, permits, and contractor coordination.
-

Should You Hire an Architect, Designer, or Draftsman?
Should you hire an architect, designer, or draftsman? Learn who does what, what permits require, and how to choose the right fit.
-

What Does a Structural Engineer Actually Do?
What does a structural engineer actually do? Learn when you need one, what they design, and how they help residential plans get approved.
-

Permit Expediting California: What Helps
Permit expediting California projects takes more than faster filing. Learn what actually reduces plan check delays and keeps approvals moving.
-
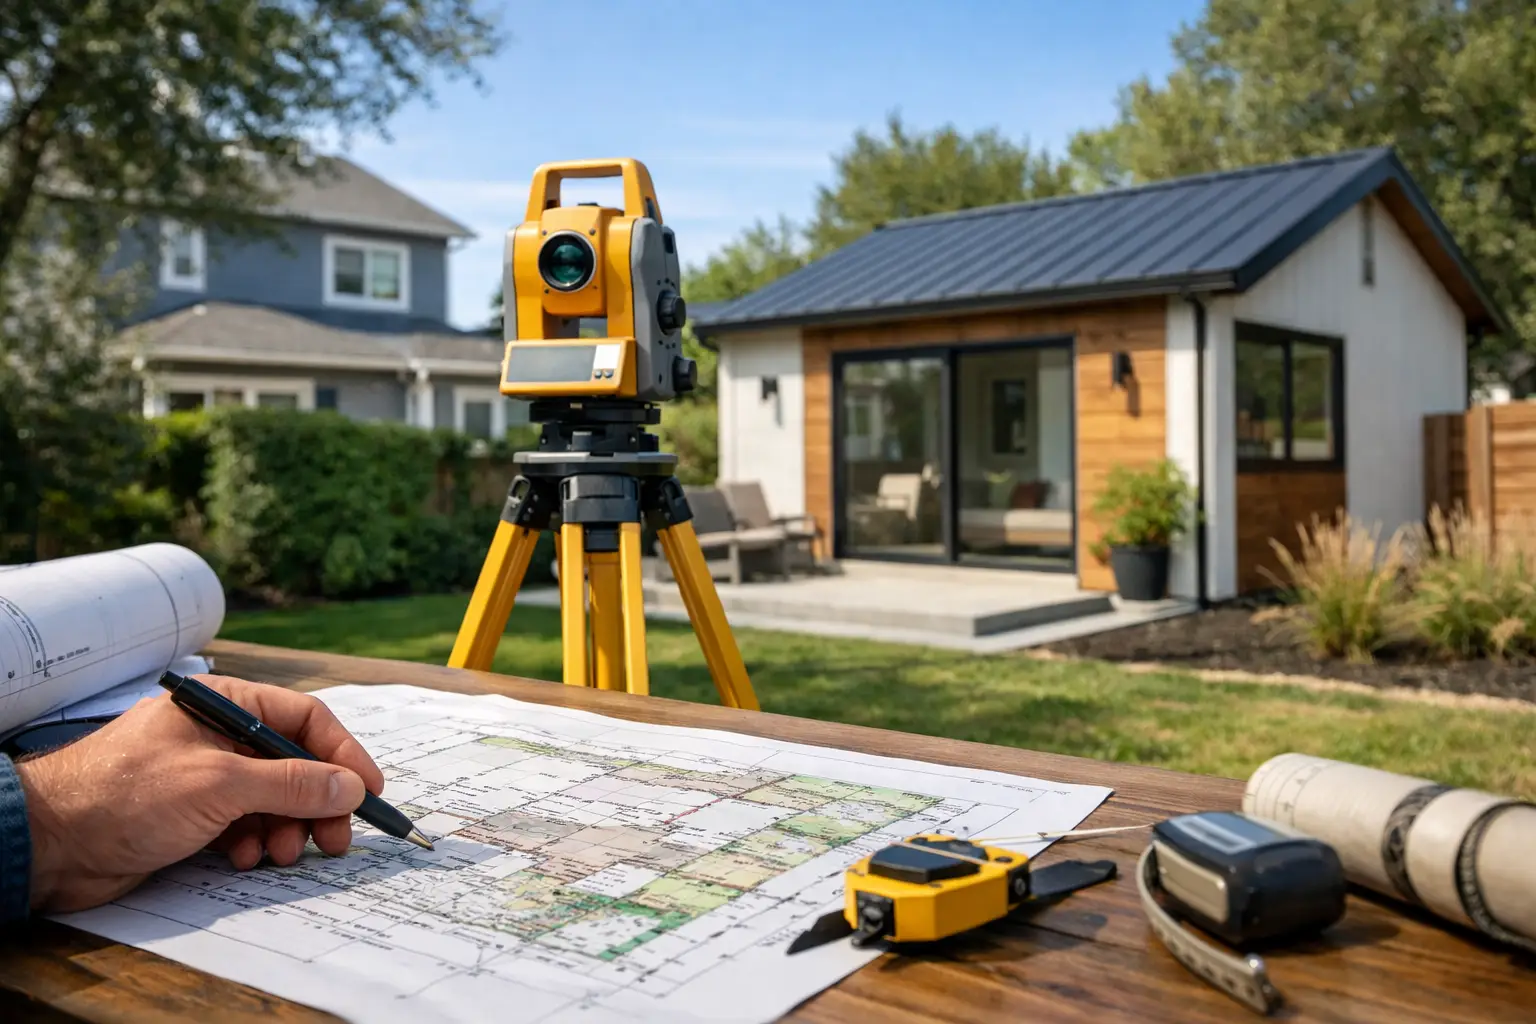
Do I Need a Survey Before Designing an ADU?
Do I need a survey before designing an addition or ADU? Learn when a property survey is necessary, when it can wait, and how it avoids delays.
-
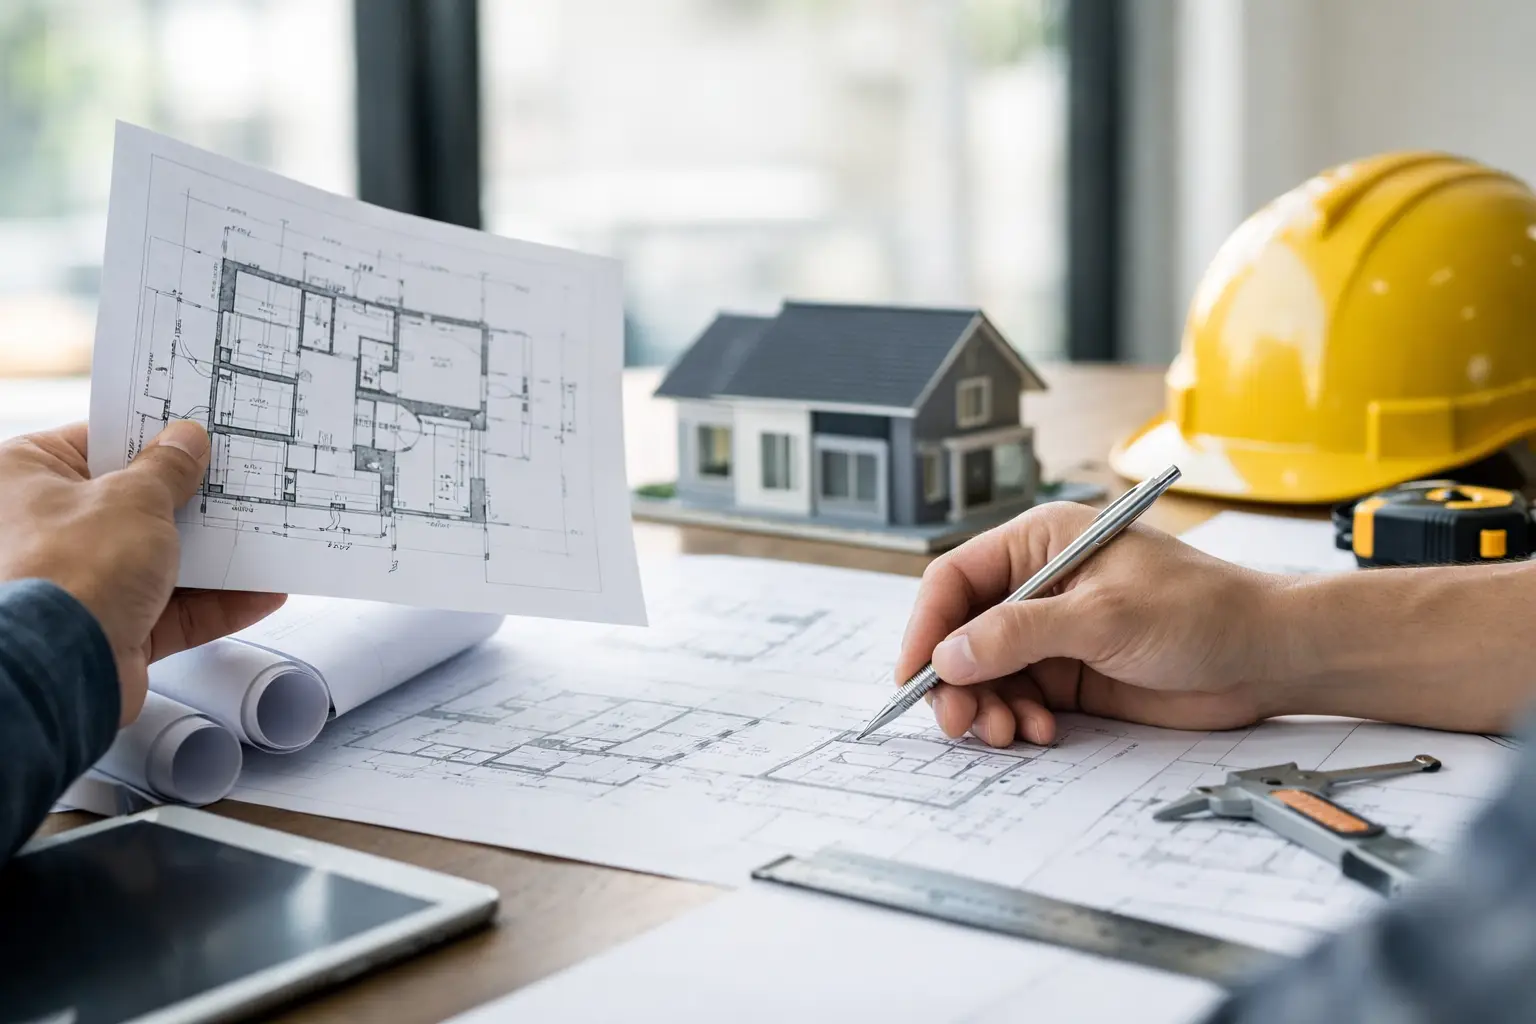
What Plans Are Needed for Permits?
Learn what plans are needed for permits, which drawings cities usually require, and how to avoid plan check delays on home projects.
-

What City Approved Residential Plans Require
Learn what city approved residential plans require, why projects get delayed, and how to prepare permit-ready drawings that move faster.
-

When Are Manual J Calculations Required?
Learn when are Manual J calculations required for permits, HVAC design, additions, ADUs, and remodels so your project stays code-compliant.
