
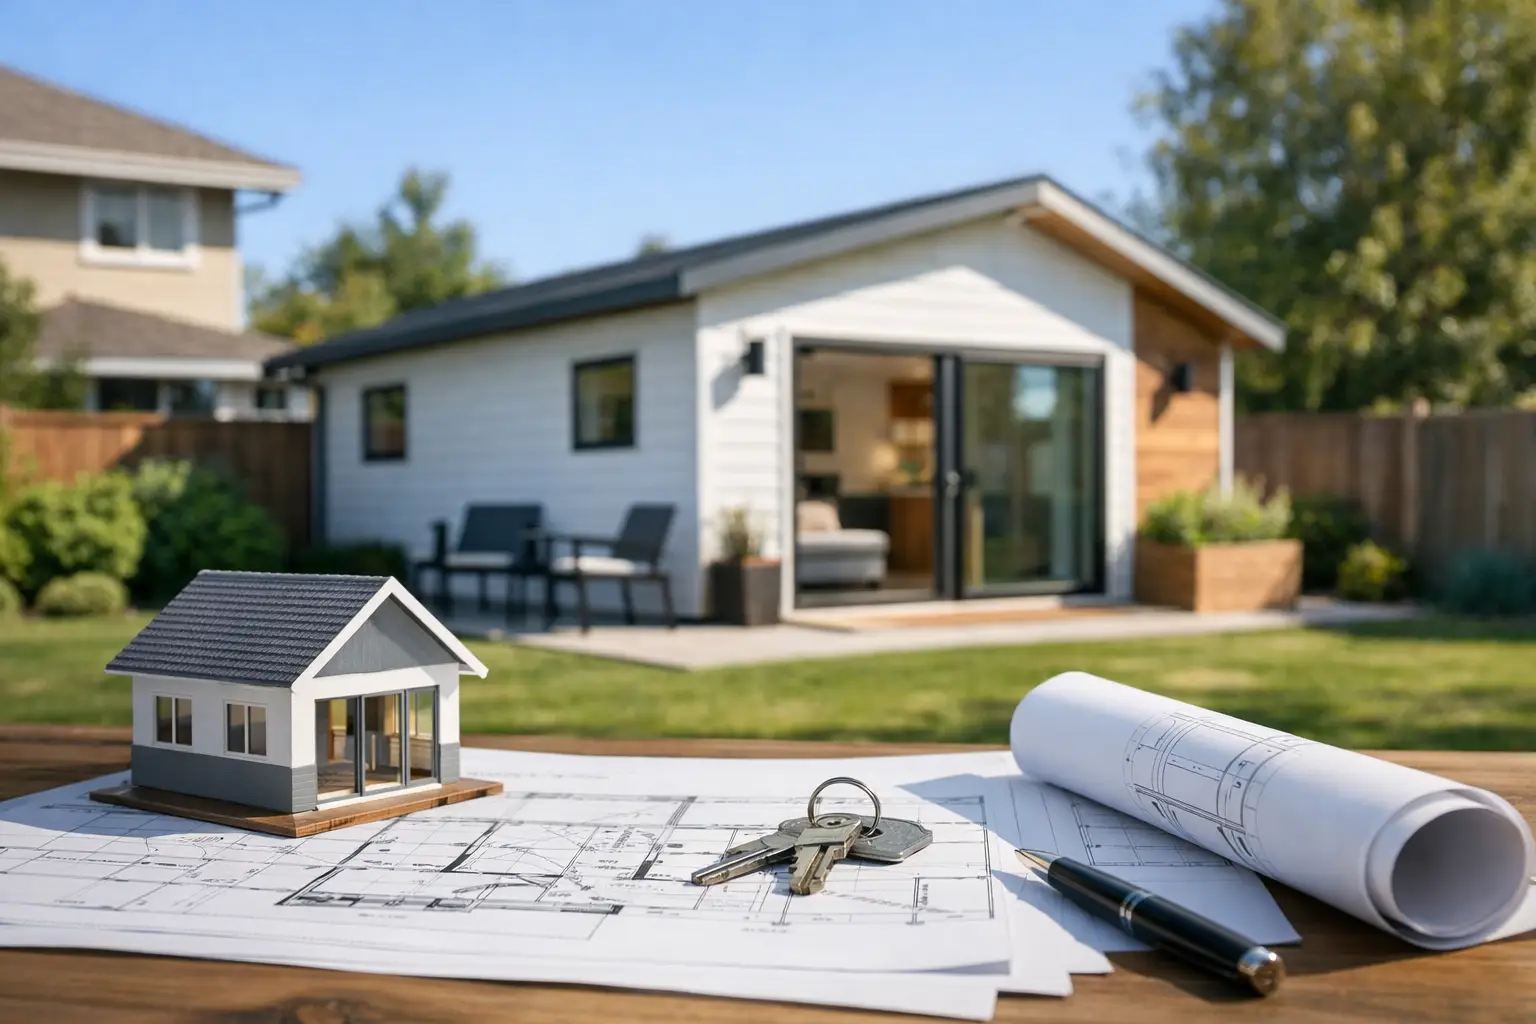
A good ADU project is usually decided before the first plan is drawn. This Sacramento ADU planning guide starts where many costly delays begin: confirming what your property can support, what your jurisdiction will require, and whether the project actually meets your goals for living space, rental income, or multigenerational housing.
An accessory dwelling unit can be one of the most valuable improvements you make to a California property. It can also become frustrating when a homeowner commits to a layout, contractor, or budget before understanding setbacks, utility capacity, fire requirements, site access, and plan-review expectations. Early planning creates options. Late corrections usually remove them.
Start With the Property, Not the Floor Plan
Every ADU begins with the existing property. Before deciding on square footage or exterior finishes, review the parcel dimensions, existing structures, utility locations, easements, slope, driveway access, and any unusual site conditions. A detached ADU may look simple on paper but become more complicated if sewer connections are far away, electrical service needs an upgrade, or the proposed building conflicts with required setbacks.
The first question is not simply, “How large can the ADU be?” It is, “What can this site reasonably accommodate?” State ADU rules have expanded homeowner opportunities, but local jurisdictions still review plans for applicable building, fire, utility, grading, and safety requirements. The City of Sacramento, Sacramento County, and surrounding jurisdictions may apply processes differently, especially for properties with special conditions.
If the project involves a garage conversion, inspect the existing structure honestly. A garage is not automatically ready to become habitable space. The foundation, framing, ceiling height, insulation potential, plumbing route, electrical system, and fire separation may all need attention. Conversions can save money compared with new construction, but only when the existing building is suitable for the proposed use.
Define the ADU’s Job Before You Design It
A clear purpose keeps the project from growing beyond its budget. An ADU intended for a parent may need fewer stairs, wider clearances, and a more accessible bathroom arrangement. A rental unit may place greater value on privacy, separate access, storage, and durable materials. A home office or guest unit may work well at a smaller size with fewer utility demands.
This does not mean every future possibility must be designed into the project. It means the layout should reflect the most likely use without creating unnecessary construction cost. A two-bedroom unit can bring flexibility, for example, but it also adds area, plumbing considerations, heating and cooling demand, and a larger overall budget.
Discuss practical questions early:
- Will the ADU be detached, attached, or converted from existing space?
- Will occupants have a separate entrance and private outdoor area?
- Where will laundry, water heating, HVAC equipment, and trash storage go?
- Will the unit require upgrades to the main electrical panel or service?
- How will construction access affect the existing home and yard?
These decisions guide the plans, but they also influence permit review and construction sequencing.
Build a Realistic Budget Around More Than Construction
Homeowners often begin with a per-square-foot estimate and assume the rest will fall into place. That approach can leave out the costs that matter most on a particular site. The building itself is only one part of the project.
A complete ADU budget should account for planning and permit-ready drawings, engineering when required, jurisdictional fees, utility work, site preparation, demolition, grading, drainage improvements, construction, and a contingency for conditions discovered after work begins. Depending on the property, off-site utility work or service upgrades can have a larger effect on cost than an extra 100 square feet of living area.
The best time to compare cost-saving options is before documents are finalized. A compact footprint, a simple roof form, efficient plumbing placement, and a logical path from the street to the unit can reduce complexity. On the other hand, choosing a small unit solely to lower the initial price may not make sense if it fails to serve the intended household or rental goal.
Ask for pricing based on a clear scope, not a rough idea. Contractors can provide more useful estimates when plans show dimensions, structural requirements, utility locations, and enough detail to identify the work. Vague drawings tend to produce vague allowances, change orders, and disagreements later.
Sacramento ADU Planning Guide: Know the Approval Path
Permit approval is not a single checkbox. It is a coordinated review of documents that show the proposed ADU complies with applicable codes and local standards. The exact submittal requirements depend on the jurisdiction and project type, but a permit package commonly includes a site plan, floor plan, elevations, building sections, construction details, and supporting documents for structural, energy, or other technical requirements.
Plan reviewers need to see how the building will be constructed and how it fits the property. A site plan should accurately show property lines, existing and proposed structures, setbacks, access, utility information, and relevant site features. Floor plans need more than room labels. They should communicate dimensions, windows and doors, plumbing fixtures, safety features, and the basic construction intent.
California ADU law is favorable to homeowners in many ways, but it does not eliminate the need for accurate plans. State rules interact with the California Building Code, residential energy requirements, fire regulations, and local implementation procedures. Some properties also bring added review considerations, such as hillside conditions, flood hazards, historic status, wildfire exposure, or private septic systems.
A permit consultant or experienced residential drafting professional can help identify these issues before submittal. That is especially valuable when a homeowner is trying to choose between an attached addition, detached ADU, or garage conversion. The least expensive-looking option is not always the fastest path to approval or construction.
Treat Plan Check Corrections as Part of the Process
Receiving corrections from a plan reviewer does not automatically mean the project is in trouble. Corrections are a normal part of many residential permit applications. They identify items the reviewer needs clarified, revised, or added before approval.
The difference between a manageable correction cycle and a long delay is preparation and response. Plans should be coordinated from the beginning so that the site plan, floor plan, structural details, energy documents, and specifications do not contradict one another. When corrections arrive, address each item directly rather than making partial changes and hoping the reviewer infers the rest.
Quick responses matter, but accuracy matters more. A rushed resubmittal that misses half the comments can add another review cycle. Experienced support during plan check helps keep the response organized, clarifies what the jurisdiction is requesting, and reduces unnecessary back-and-forth.
Choose Your Team With Permit Readiness in Mind
An ADU is a construction project, but it is also a documentation project. Homeowners need a team that understands both. A builder may have excellent field experience, but the permit set still must communicate the project clearly enough for approval. Likewise, a design concept may look workable until construction realities, utility routing, or code details are reviewed.
Look for planning support that asks detailed questions about the property before promising a solution. You want clear communication about what is known, what needs verification, and what may affect the permit timeline or budget. JDFales Plans & Permits helps homeowners and contractors turn early ADU ideas into permit-ready residential plans while providing practical guidance through the review process.
If you are collecting proposals, compare scope as carefully as price. Confirm who prepares the plans, who coordinates technical consultants when needed, who responds to plan-check comments, and what is included if the jurisdiction requests revisions. A low initial fee can become costly if essential coordination is left undefined.
Keep Construction in View While Planning
The permit set should support a buildable project, not merely an approved one. Think through where materials will be staged, how workers will reach the rear yard, whether existing landscaping or fences must be removed, and how the main home will remain functional during construction. If the property has limited access, those logistics can affect labor, equipment, and schedule.
Also plan for inspections. Construction typically moves through several inspection points, and work may need to pause until an inspector approves the required stage. Good plans, organized records, and communication between the owner, contractor, and permit team make those checkpoints far less disruptive.
The right first step is a site-specific conversation, not a generic floor plan. When you understand the property constraints, intended use, budget range, and jurisdictional path before committing to construction, your ADU has a much stronger chance of moving from idea to approved plans with fewer surprises.

Leave a Reply