
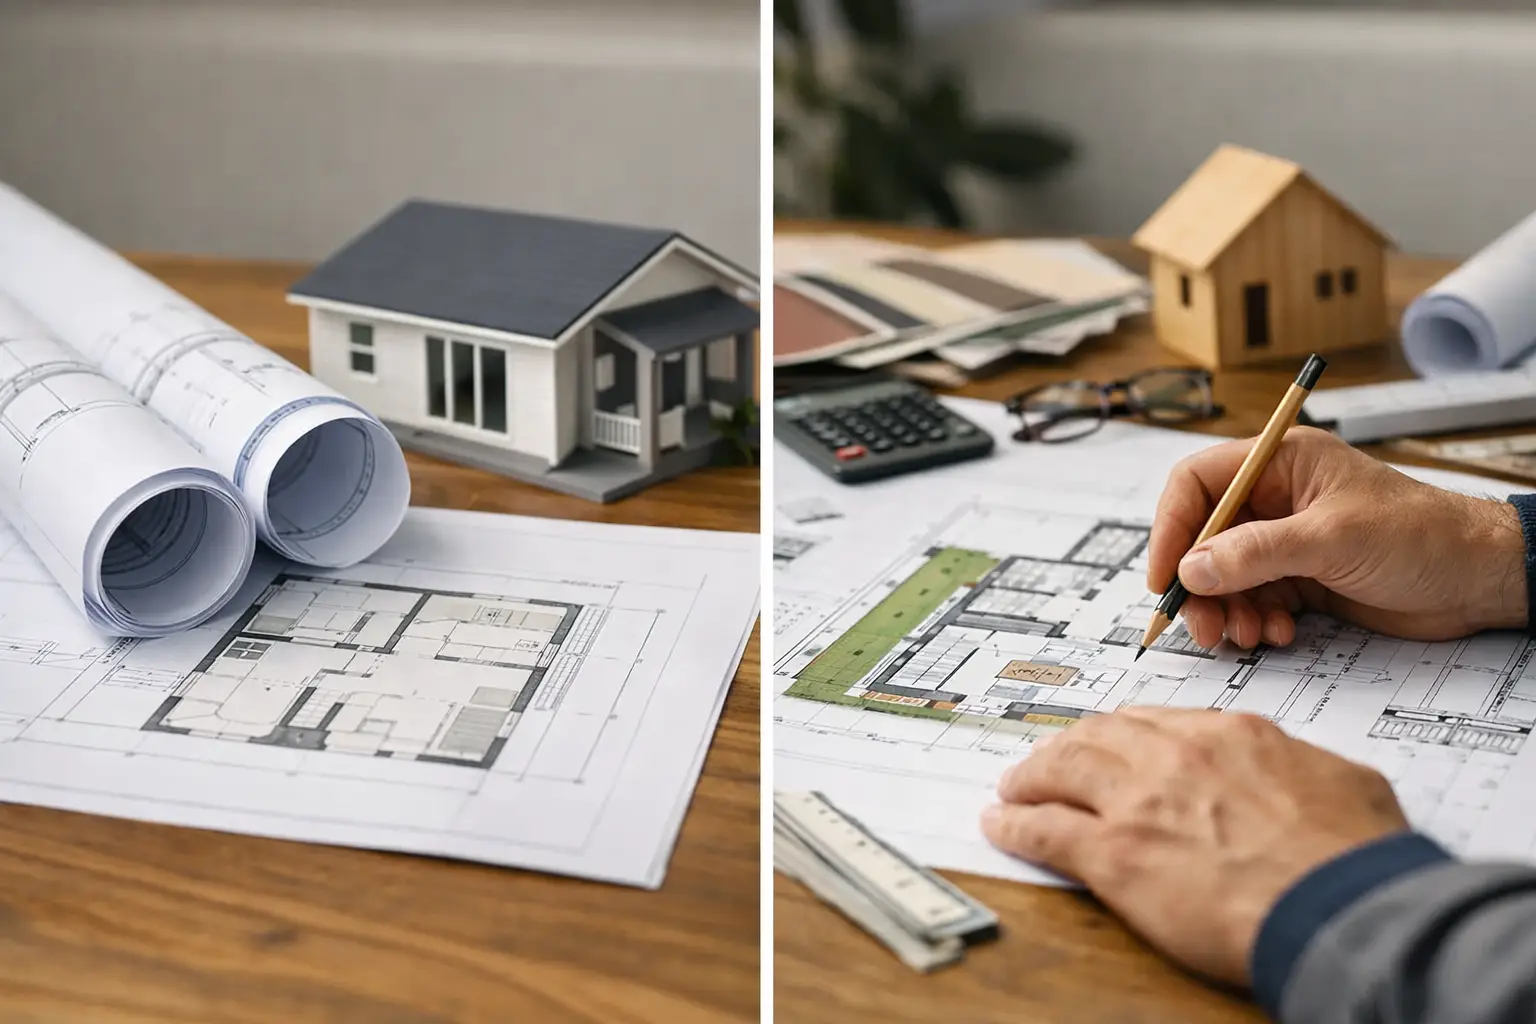
A plan that looks inexpensive on a website can become costly the moment it meets a sloped lot, an aging sewer lateral, a utility easement, or a city planning counter. That is why the choice between preapproved ADU plans versus custom plans should start with your property and local approval requirements, not just a floor plan you like.
For some homeowners, a preapproved plan is a smart shortcut. For others, it creates a chain of revisions that erases the original savings. The best path depends on how closely your site, goals, and jurisdiction align with the plan already on paper.
What Preapproved ADU Plans Actually Mean
A preapproved ADU plan is typically a set of building plans reviewed in advance by a city, county, or sometimes a regional program. The jurisdiction has already evaluated the core building design for code compliance. This can reduce the amount of architectural review required when an owner submits the plan for a specific property.
Preapproval is not the same as a building permit. The local agency still needs to confirm that the ADU works on your parcel. It may review setbacks, lot coverage, fire access, utility connections, grading, drainage, energy requirements, soils conditions, and other site-specific factors before issuing a permit.
That distinction matters. A preapproved plan can simplify part of the process, but it does not make the property review disappear.
Where Preapproved Plans Can Save Time
When a plan matches the site well, it can give an ADU project a meaningful head start. The layout, structural concept, and code basis may already be familiar to the reviewing department. Homeowners also gain earlier pricing clarity because the building size and general construction scope are defined from the beginning.
Preapproved plans are often a strong fit for a relatively straightforward backyard ADU on a flat, accessible lot with conventional utility connections. They can also be useful for owners who are comfortable selecting from a limited number of layouts and want to move forward without a lengthy design phase.
The potential advantage is speed through repetition. If the local agency has seen the model before, and the site does not introduce complications, plan review may be more focused and efficient.
Where Preapproved ADU Plans Versus Custom Plans Gets Complicated
The comparison changes when the property has constraints or the homeowner has specific needs. An ADU is not simply a small house placed in open space. Its placement affects the main residence, yard access, utility routing, privacy, emergency access, drainage, and construction logistics.
A standard plan may require changes if it conflicts with local setbacks, height limits, lot conditions, protected trees, existing structures, or the required path from the street to the unit. In many California jurisdictions, zoning rules and state ADU law create opportunities, but site-specific rules still shape what can be built and how it must be documented.
Even a small modification can trigger coordination. Moving a window, changing a roof form, relocating a water heater, or adjusting the foundation may affect structural sheets, energy calculations, mechanical design, and the plan-check process. The more revisions a preapproved plan needs, the less its original time and cost advantage may hold.
A preapproved model may also leave gaps. The owner still needs a site plan, utility information, title or parcel details where required, and documents tailored to the actual property. If those pieces are not prepared correctly, the permit can stall even though the base building plan was reviewed previously.
When a Custom ADU Plan Is the Better Investment
Custom planning begins with the parcel rather than a fixed model. It is especially valuable when the ADU needs to solve a real-world challenge: a narrow side yard, a detached garage conversion, a steep grade, an irregular lot, limited access, or a specific family or rental-use goal.
A custom plan allows the design team to position the unit strategically, account for existing utilities, and develop construction documents around the way the project will actually be built. That can reduce late-stage changes, help contractors price the work more accurately, and address common plan-check questions before they become corrections.
Custom does not have to mean oversized or overly complicated. In many cases, it means using a practical footprint that fits the property better than a catalog plan. A well-planned 600-square-foot ADU can be more valuable to the owner than an 800-square-foot model that forces expensive site work or compromises the yard.
Custom plans are often the wiser choice in these situations:
- The ADU will be a garage conversion or attached addition rather than a simple detached structure.
- The property has unusual setbacks, easements, slopes, utility limitations, or fire-access requirements.
- The owner needs a specific unit size, room arrangement, accessibility feature, or placement on the lot.
- The selected preapproved plan needs enough revisions that it is no longer truly off-the-shelf.
- The project is in a jurisdiction with detailed local submittal standards or a history of plan-check scrutiny.
Compare the Full Cost, Not Just the Plan Price
The lower purchase price of a preapproved plan can be appealing, and sometimes it is the right financial decision. But the plan cost is only one line item in an ADU budget. The larger question is what it will take to turn that plan into an approved, buildable project for your property.
Before choosing a preapproved plan, ask what is included and what still needs to be added. Does it include a complete site plan? Are structural calculations, energy documents, and local code adjustments included? Who handles revisions requested by the building department? Does the plan account for utility connections, drainage, and the actual location of the proposed ADU?
A custom plan usually has a higher upfront planning cost because it requires more coordination. Yet it can provide better cost control when it prevents redesign, avoids avoidable site conflicts, and gives the contractor a clearer set of permit-ready documents. The least expensive plan is not always the least expensive route to a permit.
Timeline Depends on More Than Plan Review
Homeowners often choose preapproved plans because they expect an immediate permit. Sometimes that happens. More often, the timeline still depends on the completeness of the application and the complexity of the property.
A plan that has been preapproved may move quickly through the building-design portion of review, but site review, corrections, agency workload, and outside requirements can still affect the schedule. Custom plans take longer before submittal, but a thorough early planning process can reduce the number of correction cycles later.
The practical question is not, “Which option is faster in theory?” It is, “Which option gives this property the clearest path to approval?”
How to Make the Right Choice Before You Commit
Start by gathering accurate property information. Know your lot dimensions, the location of existing buildings, utility points, easements, access routes, and any visible grading issues. If you are considering a garage conversion, confirm the existing structure’s condition and whether it can support the proposed use.
Then compare the preapproved plan to the actual site, not just to your wish list. Check its dimensions, roof height, window locations, foundation approach, and utility assumptions. A layout may look ideal until you discover that it cannot be placed where you need it or requires costly changes to satisfy setbacks and access requirements.
It also helps to speak with a planning and permit professional before purchasing a plan package. An early review can identify whether the selected model is likely to work as-is, needs limited adaptation, or should be replaced with a custom design. That is a small step that can protect a much larger investment.
For contractors, this early comparison is equally useful. Clear drawings and site coordination reduce estimating uncertainty, help schedule trades, and limit the surprise changes that strain a project after permit submittal.
Permit-Ready Means Ready for Your Property
The most successful ADU projects are not defined by whether the first drawing came from a preapproved catalog or a custom drafting process. They are defined by whether the final documents answer the jurisdiction’s questions and give the builder a clear path forward.
JDFales Plans & Permits helps homeowners and contractors evaluate that path before unnecessary revisions or permit delays take hold. A preapproved plan may be the right starting point, a custom plan may be the better fit, or a hybrid approach may make sense. The right decision is the one that respects your property, supports your goals, and puts an accurate permit package in front of the reviewing agency.

Leave a Reply