
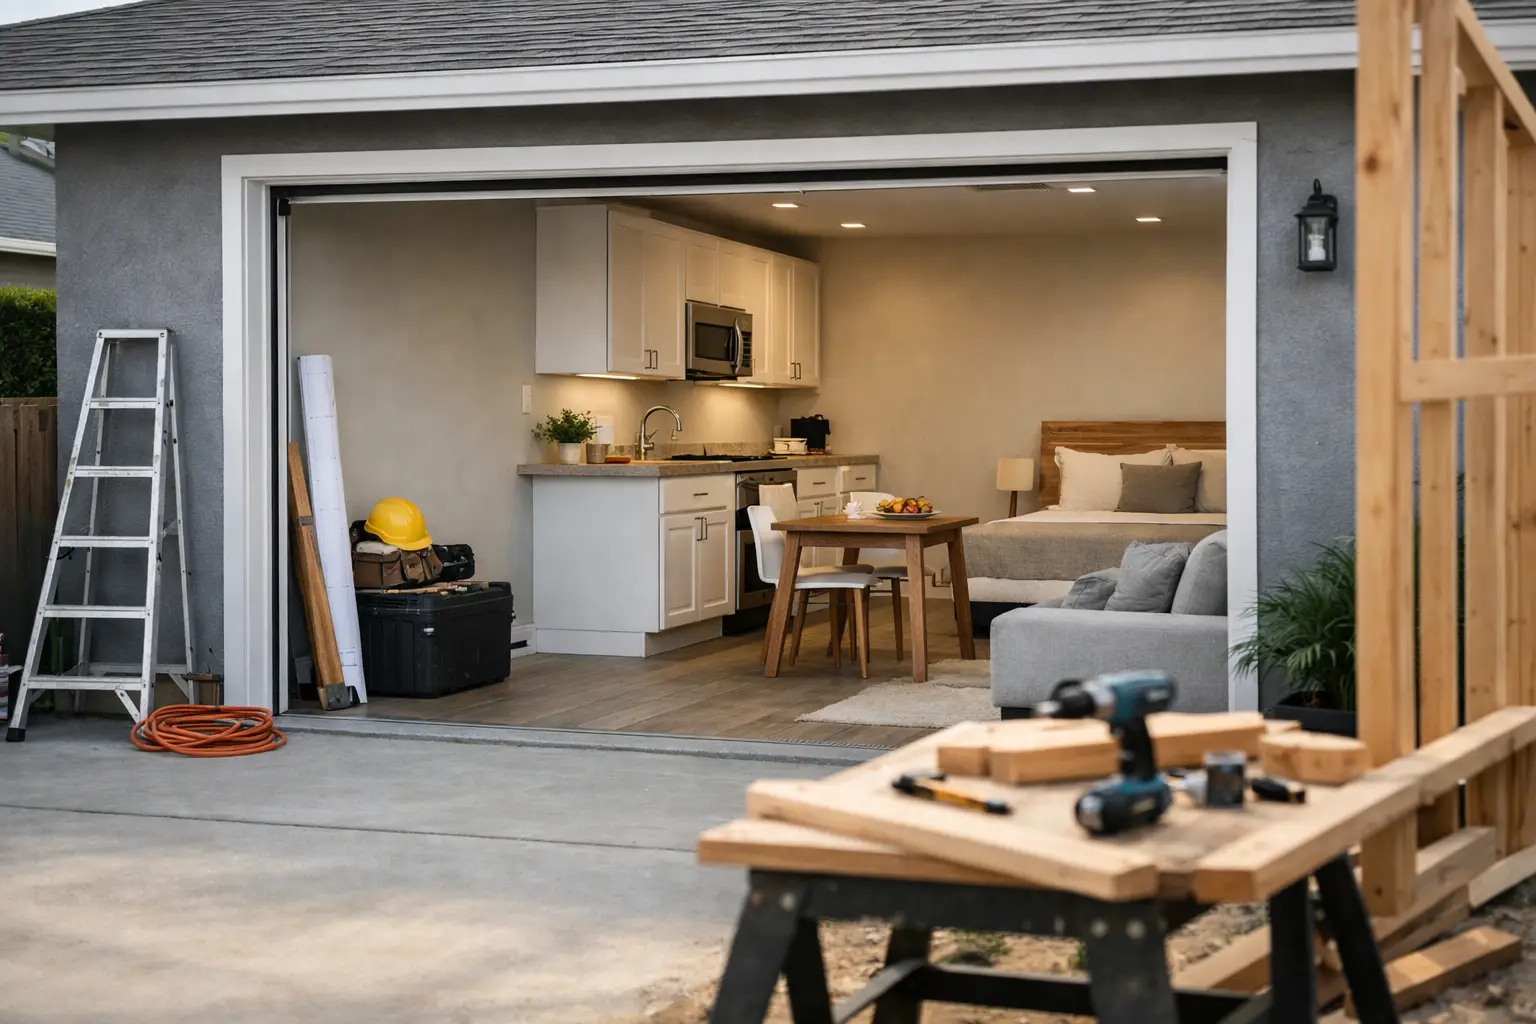
That two-car garage may be the most underused square footage on your property. For many homeowners, garage conversions to granny flat living space make more financial sense than building a detached unit from the ground up. The shell is already there, the footprint is established, and the project can move faster – but only if the plans account for code, site constraints, and local approval requirements from the start.
A garage conversion sounds simple until permit comments start coming back. What looks like an existing room to a homeowner is still a structure that may need major upgrades for habitability, energy compliance, fire separation, drainage, ceiling height, and emergency egress. That is why these projects tend to go well when they are approached as full residential permit projects, not light remodels.
Why garage conversions to granny flat projects appeal to homeowners
The appeal is straightforward. You are creating independent living space without giving up as much yard area as you would with a new detached ADU. In many cases, a garage conversion can support housing for family, caregivers, adult children, or tenants while making better use of an existing structure.
For California property owners, that can be especially valuable. In areas where lot coverage, setbacks, or utility placement make new construction more difficult, an attached or detached garage may offer the clearest path to an ADU-style unit. The cost can also be lower than new construction, though that depends heavily on the garage’s current condition and what the jurisdiction requires.
There is also a timing advantage. When the building envelope already exists, you may avoid some of the structural work involved in pouring a new foundation or framing a new exterior shell. But that does not mean the review process is automatic. Cities and counties still want permit-ready plans that show the converted space will meet current standards for safety and occupancy.
The biggest misconception about converting a garage
The biggest misconception is that a garage is already “almost livable.” From a permit standpoint, it usually is not.
Garages are typically built to standards that differ from habitable rooms. The slab may slope toward the garage door. The walls may not have insulation that meets current energy requirements. Existing windows may be too small for natural light or emergency escape. The ceiling height may work in one area and fail in another. There may be no proper conditioned air, and the electrical layout may be far too limited for a legal dwelling unit.
This is where many projects lose time. Owners or contractors get pricing based on a basic remodel idea, then discover during planning or plan check that the scope is closer to a full code upgrade. The project can still be worth doing, but the budget and timeline need to reflect reality.
What a garage conversion to granny flat usually needs
Every jurisdiction is different, and every structure has its own issues, but most conversions require attention in the same core areas.
First is habitability. The new unit must function as legal living space, which means proper room sizes, light, ventilation, sanitation, and egress. If the granny flat includes a kitchen and bathroom, plumbing plans become a major part of the approval set.
Second is structural and building code compliance. If the garage was built decades ago, the framing details may not match what is needed today. The opening where the garage door used to be often requires new infill framing, foundation consideration, and exterior wall details that match code and energy requirements.
Third is life safety. Fire-rated construction may be required depending on how close the structure sits to property lines or the main house. Smoke and carbon monoxide alarms, safe exits, and separation details matter more than many owners expect.
Fourth is energy compliance. In California, this is a serious part of the permit package. Insulation values, window performance, mechanical systems, and lighting all need to align with current standards. A garage that was comfortable enough for storage is rarely ready for year-round residential use without significant upgrades.
Site conditions can make or break the project
A good garage conversion is not judged only by the building itself. The site matters just as much.
Parking is one example. State ADU laws have changed what cities can require, but parking rules still need to be reviewed in context. Utility access is another. A detached garage on the back of the lot may require a more involved path for sewer, water, gas, or electrical service than an attached garage near the main house.
Setbacks and fire exposure can also affect the design. If exterior walls sit close to the property line, window placement may be limited or wall assemblies may need a higher fire-resistance rating. That can change layout options quickly.
Then there is drainage. A garage slab often sits lower than adjacent areas, and water movement around the structure has to be taken seriously. A permitted plan set should account for these conditions before construction starts, not after the first rain.
Costs depend on what is already working
Homeowners often ask whether converting a garage is “cheap.” Sometimes it is more affordable than building new, but cheap is the wrong standard.
The better question is how much of the existing structure can realistically stay in service. If the slab is usable, the framing is sound, the roof is in good shape, and utility runs are straightforward, the project may pencil out very well. If the slab is undersized, the walls need major reframing, the roof is failing, and the sewer connection is difficult, the conversion can approach the cost of a small new build.
This is why early planning matters. A clear existing-condition review helps avoid the common problem of underestimating work before permit drawings begin. For contractors, this also means fewer change orders and less friction once the job is underway.
Why permit-ready plans matter so much
A garage conversion to granny flat use is exactly the kind of project that can stall in plan check if the drawings are vague. Review agencies want to see more than a floor plan with labels. They want enough detail to confirm compliance.
That usually includes site information, existing and proposed floor plans, elevations, construction details, structural notes when needed, Title 24-related information in California, and clear identification of how the new unit addresses code requirements. Missing or inconsistent information is one of the fastest ways to add weeks to the process.
This is where experienced drafting and permit support pays off. The goal is not just to produce drawings. The goal is to produce a set that answers reviewer questions before they become correction comments.
For homeowners, that means less guesswork. For contractors, it means a cleaner path to approval and a set of documents that is actually useful in the field.
Common approval issues in California
California has made ADUs and similar small residential units more accessible, but that does not eliminate local review. Cities still check zoning, building code, energy compliance, and utility-related issues.
One common issue is assuming state ADU flexibility means every garage can be converted without constraints. In practice, the project still has to fit the site, satisfy building requirements, and be documented correctly. Another issue is incomplete scope definition. If a plan set is unclear about whether the space is a legal dwelling unit versus another type of conversion, that can create confusion during review.
There is also the reality of corrections. Even well-prepared projects may receive comments, especially when older structures are involved. What matters is having someone who can respond clearly, revise efficiently, and keep the project moving. That support can make a real difference in approval time.
Is a garage conversion the right move for your property?
It depends on your priorities.
If your goal is to add independent living space quickly and make use of an existing structure, a garage conversion can be a strong option. If your garage is structurally tired, poorly located, or too constrained by setbacks and utility limitations, a detached unit or different addition strategy may serve you better.
The smartest first step is not demolition. It is feasibility. Look at the structure, the site, the intended use, and the local approval path together. That is how you find out whether the idea is efficient or whether it only looks efficient from the driveway.
At JDFales Plans & Permits, that is the value of approaching the project from both the construction side and the permit side. Good decisions happen earlier when the plans are grounded in real approval standards, not assumptions.
If you are considering converting a garage, treat the idea with the same seriousness you would give any new living space. A well-planned granny flat can add long-term value, flexibility, and income potential – but the real win is getting from concept to approved plans without wasting months on preventable problems.
