
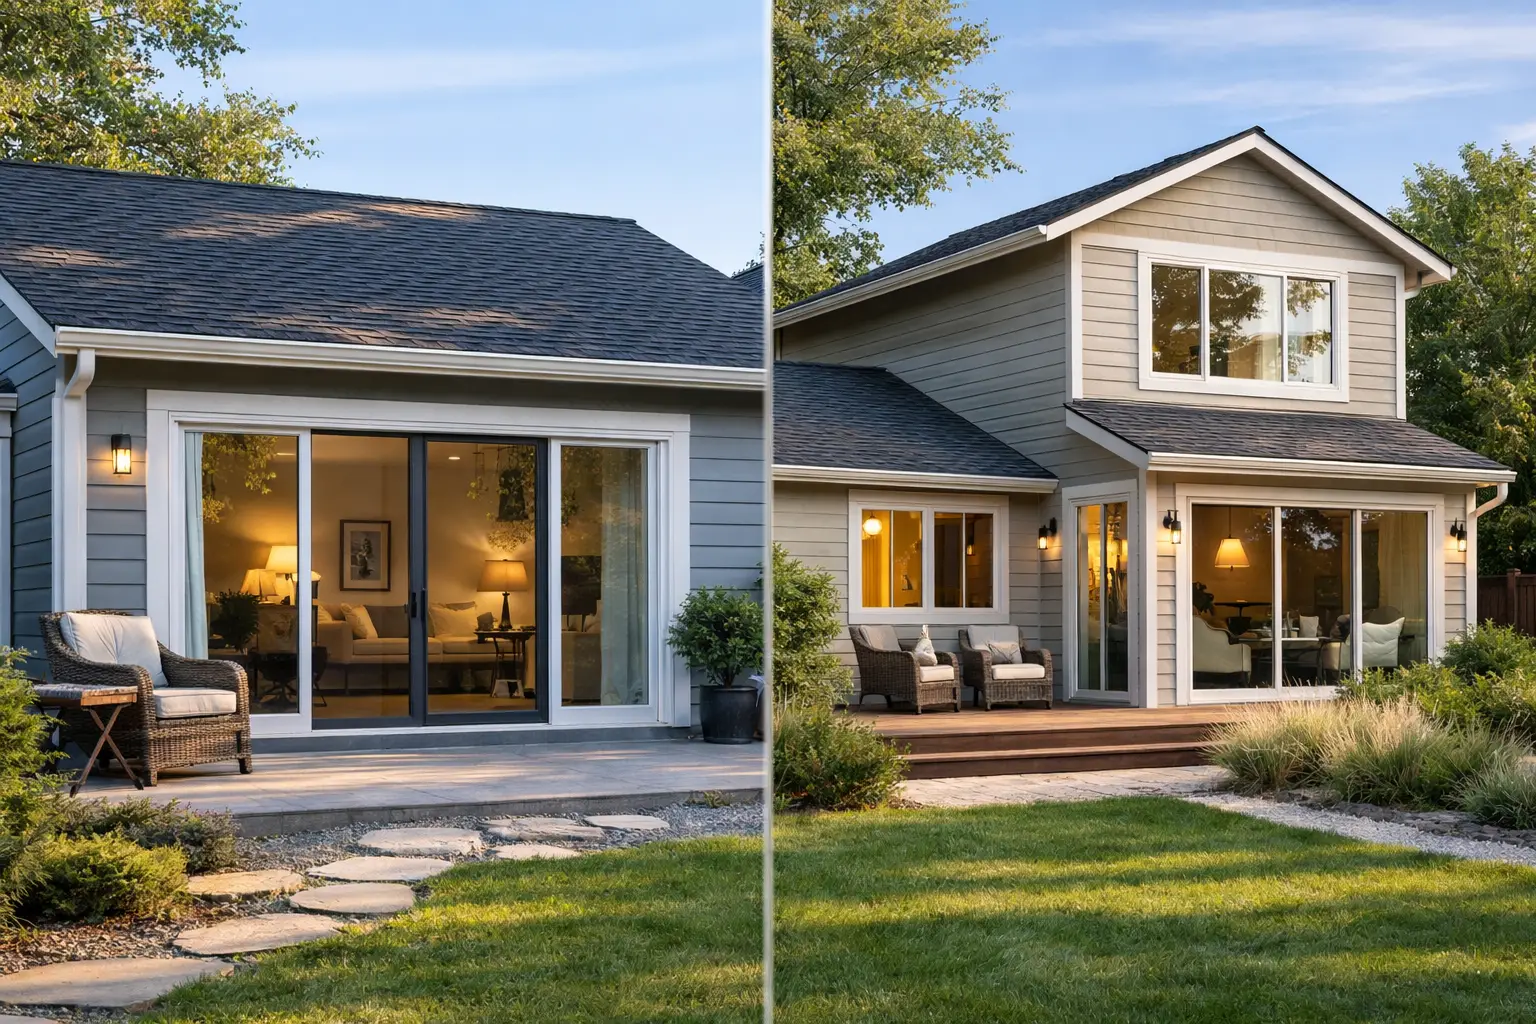
A garage that holds boxes, old paint cans, and one rarely used car can look like the obvious place to gain living space. But a garage conversion versus addition is not simply a choice between a smaller project and a larger one. Each option changes how your home functions, what must be shown on permit plans, and where the unexpected costs can appear.
For California homeowners, the best answer usually comes down to the condition of the existing garage, the space your household actually needs, parking requirements, and what the local jurisdiction will approve. A clear feasibility review early on can prevent spending money on a design that does not fit the property or code requirements.
Garage Conversion Versus Addition: The Core Difference
A garage conversion repurposes an existing enclosed structure into habitable space. Depending on the project, that might become a bedroom, office, family room, studio, or an accessory dwelling unit (ADU). The building footprint often stays the same, which can make the project feel more straightforward.
An addition creates new square footage outside the current building envelope. It may extend from the rear or side of the home, fill in an underused portion of the lot, or add a second story where feasible. Additions typically offer more freedom in layout, but they also require new foundations, framing, roofing, exterior walls, and site work.
The key distinction is that an existing garage is not automatically ready to become living space. A permitted conversion must meet residential requirements for structural safety, energy efficiency, light and ventilation, ceiling height, fire protection, electrical work, and more. The fact that walls and a roof already exist does not eliminate those requirements.
When a Garage Conversion Makes Sense
A garage conversion can be an efficient choice when the structure is sound, the space is adequately sized, and giving up enclosed parking will not create a practical or approval-related problem. It is often a strong option for homeowners who need a single additional room rather than a major reconfiguration of the entire house.
For example, converting an attached two-car garage into a bedroom and bathroom may make sense for a growing family or a homeowner planning to age in place. Converting a detached garage into an ADU may create a separate living area for family members or potential rental income, subject to local rules and project-specific requirements.
The appeal is clear: you may be working with an existing roofline, slab, walls, and utility proximity. That can reduce the amount of new construction compared with building an addition from the ground up. It can also limit disturbance to the yard.
Still, a conversion is only cost-effective when the existing structure supports the intended use without extensive correction work. Common issues include a garage slab that does not meet requirements for habitable space, inadequate insulation, limited ceiling height, undersized electrical service, missing or insufficient windows, and structural changes required at the former garage door opening.
An attached garage also requires careful attention to the connection with the main house. Fire-rated assemblies, separation details, and changes to the home’s heating, cooling, and electrical systems may all affect the plan set and construction scope.
Parking and access can change the decision
Before committing to a garage conversion, consider how the property will function afterward. Some jurisdictions have parking standards, and even where replacement parking is not required for a particular project type, the loss of garage parking can affect daily life, resale appeal, and neighborhood constraints.
Access matters as well. A converted garage with an awkward entry, limited privacy, or no convenient connection to a bathroom may not solve the problem you are trying to solve. For an ADU, separate access, utility planning, and privacy between units deserve attention before design begins.
When an Addition Is the Better Investment
An addition is often the better choice when you need space that a garage simply cannot provide. If the goal is a larger kitchen area, a primary suite, multiple bedrooms, a more functional family room, or a significant expansion of the home’s layout, forcing that program into a garage can produce a compromised result.
Because an addition starts with a new footprint, it can be designed around the way your household lives. You can place doors, windows, bathrooms, and storage where they make sense rather than working around an existing slab and garage dimensions. You also keep your garage available for parking, storage, or a future use.
That flexibility comes with a broader scope. Additions commonly involve surveys or site information, setbacks, lot coverage, foundation engineering where needed, drainage considerations, roof connections, exterior elevations, and utility coordination. On a tight lot, zoning limits may determine the maximum size and location before the design process truly begins.
A second-story addition may preserve yard space, but it introduces its own structural questions. The existing home may need evaluation for new loads, and construction can be more disruptive because work occurs above occupied portions of the house. There is no universal rule that a second story is cheaper than expanding outward. The existing structure, access, and design complexity matter.
Compare the Real Costs, Not Just the Starting Price
Homeowners often assume a conversion will always cost less. It may, but that is not guaranteed. The more useful comparison is the total cost to create a legal, durable, functional space.
A garage conversion can involve demolition, new framing at the garage opening, slab upgrades or floor assemblies, insulation, drywall, windows, doors, electrical, plumbing, heating and cooling, and permit fees. If the project includes a kitchen and bathroom for an ADU, those systems add meaningful cost and coordination.
An addition has more obvious construction costs because it requires new foundation and exterior construction. Yet it may avoid some of the expensive compromises associated with adapting an older garage. A clean addition can sometimes be easier to build than correcting unknown conditions in an existing structure.
Ask for the project scope to be developed before comparing contractor numbers. A low initial estimate is not helpful if it excludes the items required to satisfy plans, code, and inspections. Permit-ready drawings help define the work clearly, reducing uncertainty for both homeowners and contractors.
Permitting Is Where the Two Paths Often Separate
Both project types require thoughtful planning, but the permitting path can differ considerably based on your city or county, the age and condition of the home, and the intended use. A room conversion, an ADU conversion, and a new addition are not reviewed as identical projects.
For a garage conversion, plan review may focus heavily on converting non-habitable space into habitable space. Reviewers may look closely at energy compliance, emergency escape and rescue openings where applicable, ventilation, insulation, electrical layout, plumbing, and fire separation. If walls are altered or the garage door opening is changed, structural details may also be required.
For an addition, zoning and site standards are often central from the beginning. Setbacks, building coverage, height, and distance to property lines can shape the design before construction details are finalized. The addition must also connect correctly to the existing house, including structural and weatherproofing details.
In the Sacramento and Roseville area, requirements can vary by jurisdiction and by the specifics of the parcel. That is why an early review of site constraints and project goals is more valuable than relying on a neighbor’s project or an online floor plan. Similar houses do not always have the same zoning, utility conditions, or permit history.
Start With the Space You Need, Then Test Feasibility
The most productive first question is not, “Which option is cheaper?” It is, “What must this new space do that the current home cannot?” Be specific. A quiet office has different needs than a rental ADU. A bedroom for an aging parent has different access and bathroom needs than a larger family gathering area.
Once the purpose is clear, evaluate the garage or available yard area against the project requirements. Consider the existing structure, access, parking, utilities, zoning limits, expected construction disruption, and long-term use of the property. A conversion may be the practical path when the garage has good bones and the program is compact. An addition may be the wiser investment when the household needs a better layout, more square footage, or retained parking.
JDFales Plans & Permits helps homeowners and contractors turn that early comparison into a defined, permit-ready project. The right plan is not the one that looks easiest on day one. It is the one that fits your property, supports the way you live, and has a clear route through plan review.
