
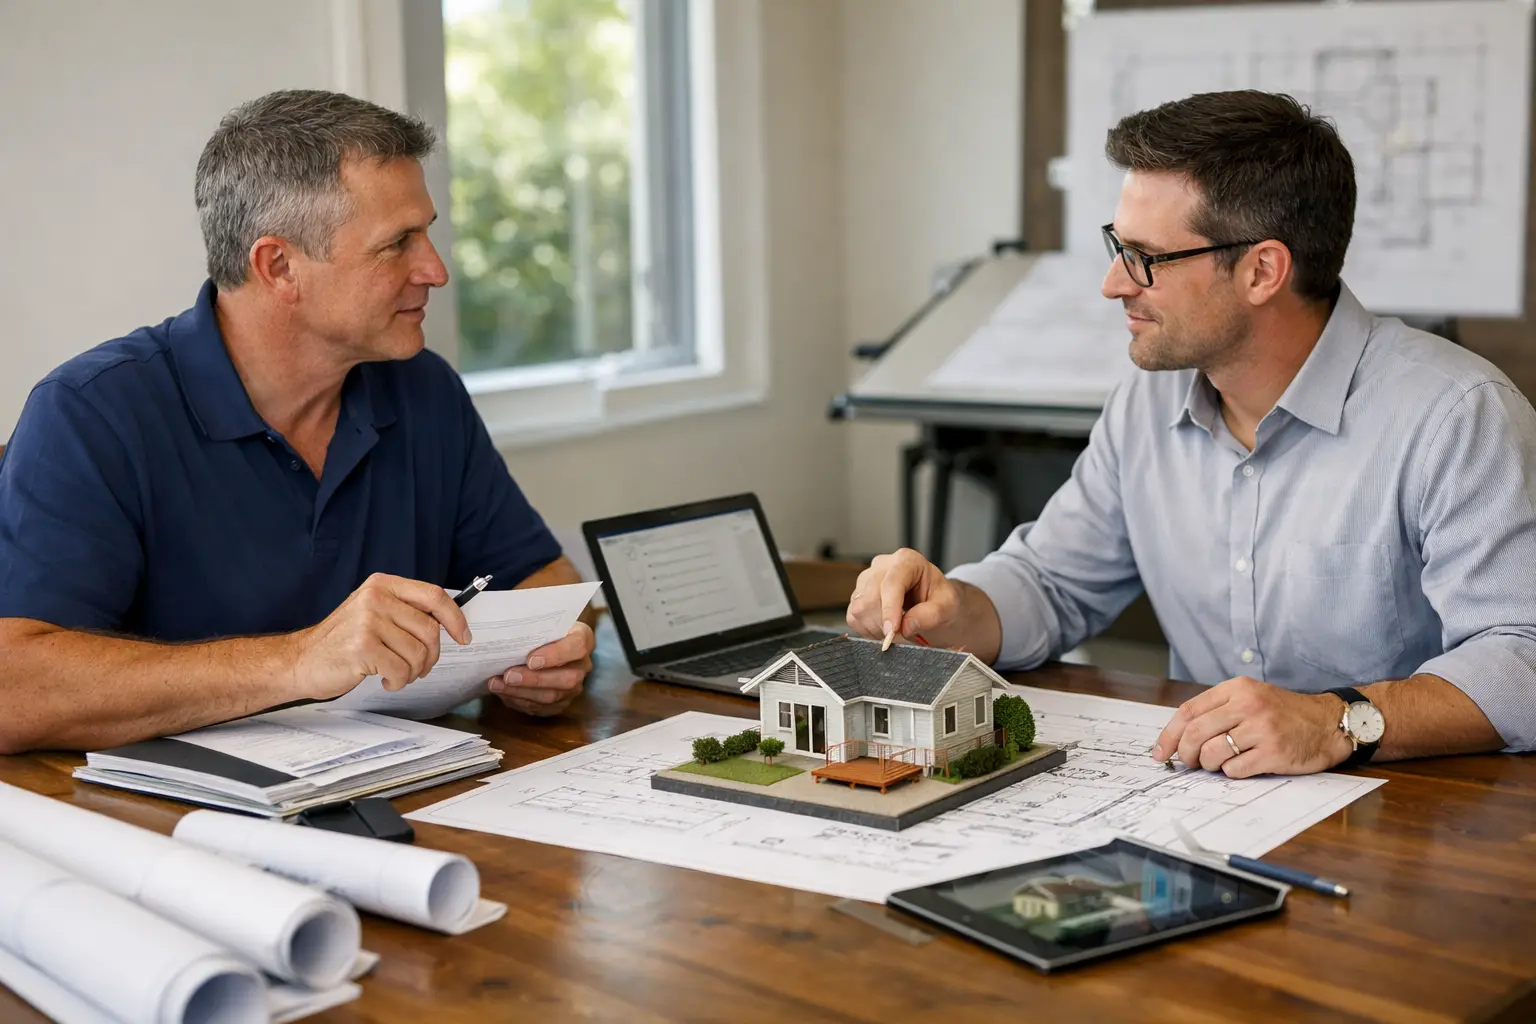
A lot of ADU projects slow down before construction ever starts. Not because the idea is bad, but because the owner hired the wrong type of help for the stage the project was actually in. When people compare ADU permit consultant vs architect, they are usually trying to solve one real problem – how to get from an idea to approved plans without wasting time or money.
That question matters because these roles are not interchangeable. In some cases, an architect is the right choice. In others, a permit consultant or permit-focused drafting team is the more practical fit. The best decision depends on your site, your design goals, your local jurisdiction, and how much entitlement or code coordination the project really needs.
ADU permit consultant vs architect: what is the difference?
An architect is licensed to provide architectural design services and, where required, stamp plans. Architects are often the best fit when a project calls for custom design, major structural complexity, unusual site conditions, or a higher level of design exploration. If your ADU is being built on a difficult lot, tied to a larger home reconfiguration, or pushed to maximize every allowable square foot in a challenging way, that design skill can be valuable.
An ADU permit consultant usually focuses on a different part of the process. The work is centered on permit strategy, code compliance, plan coordination, submittal requirements, and moving the project through plan check with fewer surprises. Depending on the company, that may also include permit-ready drafting, jurisdiction research, response to corrections, and practical layout planning based on what local agencies will actually approve.
In plain terms, architects often lead with design. Permit consultants lead with approval.
That does not mean one is better than the other across the board. It means they solve different problems.
When an architect makes more sense
If your ADU is truly custom, an architect may be the strongest starting point. Some homeowners are not just adding living space. They want a one-of-a-kind detached unit, a complex second-story addition, or a design that has to balance views, privacy, slope, access, and structural constraints. In those cases, design is not a minor task. It is the core challenge.
An architect can also help when the project needs more than straightforward drafting and permit coordination. For example, some jurisdictions or project types may require stamped plans or a broader design lead overseeing engineering consultants and technical disciplines. If the ADU is attached in a way that significantly changes the existing home, or if the structure has complicated code implications, architectural oversight may be appropriate.
There is a cost trade-off, though. A full architectural process can be more expensive and sometimes slower than owners expect, especially if the scope includes multiple concept rounds, extensive revisions, or details that go beyond what is necessary for permit approval. That can be worthwhile when the project justifies it. It can also be more than you need for a code-compliant, buildable ADU.
When a permit consultant is the better fit
Many ADU owners are not trying to create a signature piece of architecture. They want a functional, attractive unit that meets code, works on the property, and gets approved without months of unnecessary back and forth. That is where a permit consultant often provides more direct value.
A permit-focused team is especially useful when the main friction is not design creativity but regulatory clarity. Setbacks, lot coverage, parking questions, utility coordination, fire access, title conditions, and local submittal standards can create delays long before construction begins. A consultant who understands how residential approvals actually move through city or county review can help prevent avoidable mistakes.
This becomes even more important in California, where state ADU laws have made many projects more feasible but have not made local approval processes simple. State rules may open the door to an ADU, but each jurisdiction still has its own review habits, application requirements, and correction patterns. A practical permit strategy matters.
For standard detached ADUs, garage conversions, and straightforward attached units, permit consultants and permit-ready drafting providers often offer a faster and more cost-effective path than a full architectural engagement. The value is in producing plans that are not just drawn well, but prepared with plan check in mind.
The real question: design-first or approval-first?
When people weigh ADU permit consultant vs architect, they often assume they are choosing between two versions of the same service. They are not. The better comparison is this: do you need a design-first process or an approval-first process?
A design-first process makes sense when the project needs exploration, customization, and a licensed design professional guiding the full concept. An approval-first process makes sense when the layout is relatively clear, the goals are practical, and the biggest risk is permit delay rather than lack of design options.
Most homeowners benefit from being honest here. If your priority is rental income, family housing, or converting unused space into legal living area, you may care far more about clear plans, code compliance, and permit momentum than about extensive design development. There is nothing second-rate about that. It is simply a different project goal.
Where owners lose time and money
One common mistake is hiring an architect for a project that mostly needs drafting and permit coordination. The result can be overdesigned plans, extra rounds of revisions, and a higher fee structure without much improvement in approval speed.
The other mistake is hiring a low-cost drafter with no real permit strategy. Plans may look complete at first glance, but once they hit plan check, missing code information and jurisdiction-specific issues start surfacing. Then the owner is stuck managing corrections, consultant handoffs, and delays that could have been prevented upfront.
This is why field experience matters. The best permit support is not just about drawing what the owner wants. It is about understanding what reviewers will question, what contractors need to build from, and how to bridge those two realities cleanly.
Can you use both?
Yes, and sometimes that is the smartest option.
There are projects where an architect develops the concept and a permit consultant helps guide submittal strategy, planning coordination, and correction response. There are also situations where a permit consultant identifies the path to approval early, and outside design or engineering support is brought in only where needed.
That kind of hybrid approach can keep costs under control while still giving the project the right level of technical support. It also avoids the all-or-nothing mindset that causes many owners to overspend or underserve the job.
The key is defining who is responsible for what. If multiple professionals are involved, someone needs to own permit coordination, revision management, and communication with the jurisdiction. Without that clarity, even a well-designed ADU can get bogged down.
How to decide for your ADU project
Start with the complexity of the site and the level of customization you want. If the property has unusual constraints, the unit is highly custom, or your project will depend on advanced design problem-solving, speak with an architect.
If the project is relatively straightforward and your biggest concern is getting permit-ready plans prepared correctly and approved efficiently, a permit consultant may be the better first call.
You should also ask a few practical questions before hiring anyone. Will they research your local ADU standards? Will they prepare plans with permit review in mind? Will they help address plan-check comments? Do they understand how construction details, code requirements, and agency expectations overlap in real residential projects?
Those answers often tell you more than the job title does.
For many homeowners and contractors, the most valuable partner is the one who can reduce friction. That means fewer surprises, clearer drawings, quicker responses, and better alignment between the property, the plans, and the local building department. That is the gap a permit-focused planning team is built to fill.
JDFales Plans & Permits works in that space by helping owners and builders move from concept to permit-ready plans with a practical understanding of both construction and approvals. For the right ADU project, that kind of support can be exactly what keeps the process moving.
The best hire is not the one with the broadest title. It is the one whose strengths match the real bottleneck in your project. If you choose based on that, your ADU has a much better chance of reaching approval with less stress and fewer costly detours.
